Scheduled to begin construction in autumn 2026, this contemporary villa at Calle Mar Arábigo 9, Moraira combines calm Mediterranean architecture with one of the area’s most desirable lifestyle advantages: the centre of Moraira, its marina, restaurants, cafés and shops can all be reached on foot.
The project has been conceived for buyers who want the privacy and space of a newly built villa without becoming dependent on the car for everyday life. From here, mornings can begin with a walk into town or breakfast by the marina, while evenings can unfold among Moraira’s restaurants before returning home on foot.
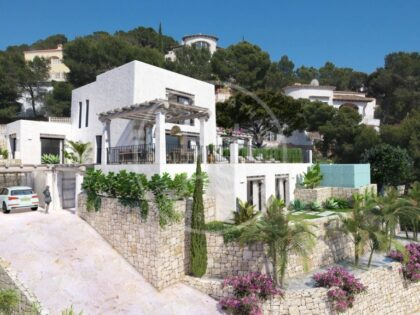
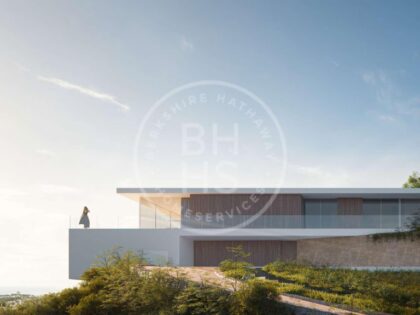
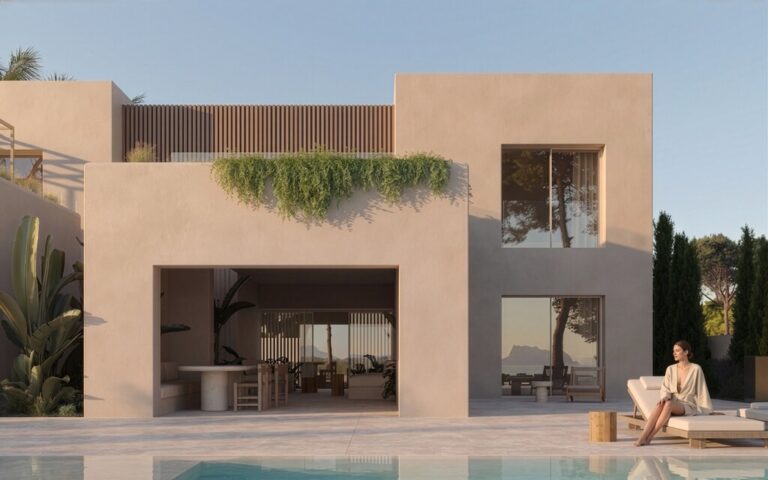
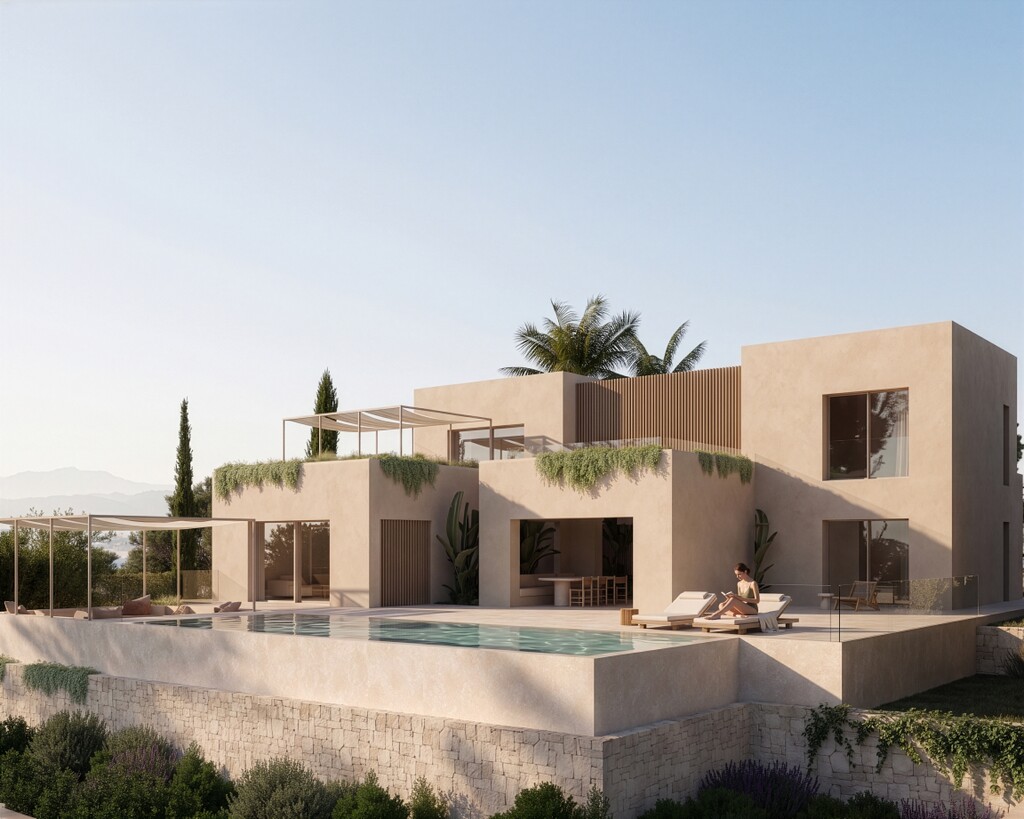
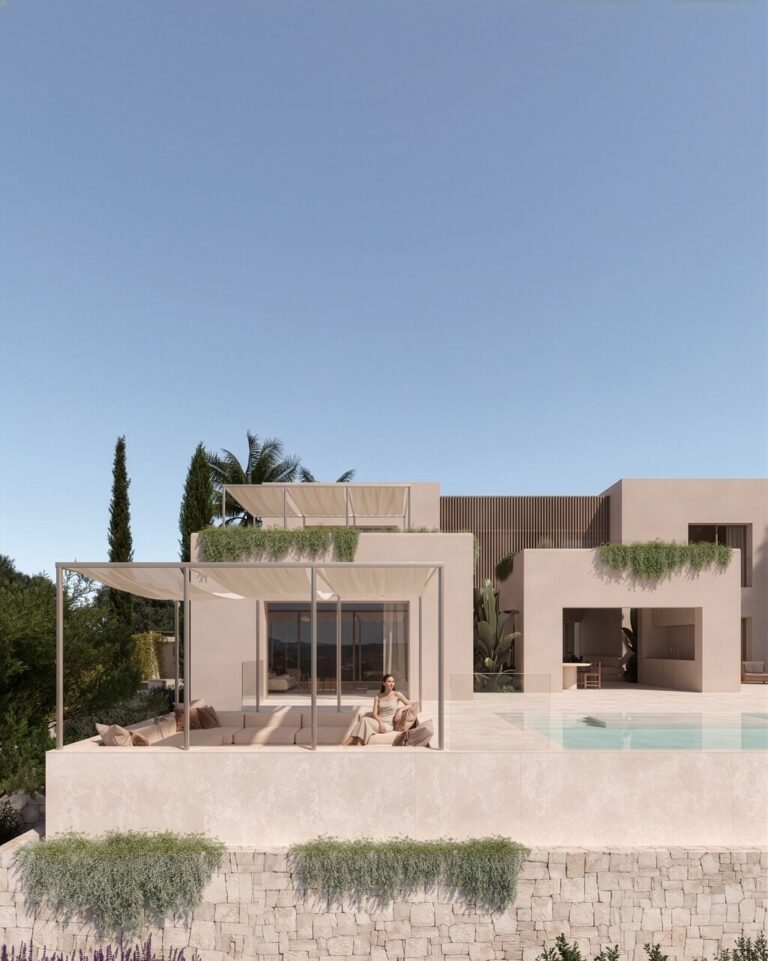
Warm mineral tones, clean geometric volumes and vertical timber detailing give the residence a refined architectural identity. Deep terraces, lightweight pergolas and cascading greenery soften the composition, while large openings create a natural connection between the interiors, the pool terrace and the surrounding landscape. Selected areas of the property enjoy attractive views towards the sea and the distinctive outline of the Peñón de Ifach, adding a visual connection to the coastline without overstating the outlook.
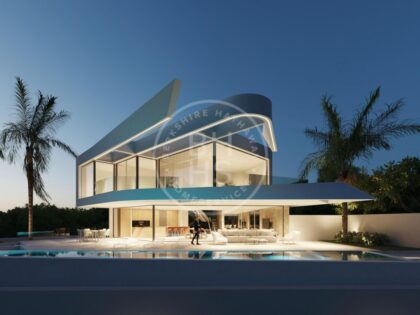
The main living level is organised around a generous open-plan lounge, dining area and kitchen. Designed as the social heart of the home, it opens directly towards the covered terrace, outdoor dining area and swimming pool, allowing indoor and outdoor living to flow together throughout the year. A bedroom suite on this level provides comfort and privacy for family members or guests.
The upper floor is dedicated to the principal private accommodation, with bedrooms opening onto substantial terraces. These elevated outdoor spaces are designed for quiet mornings, evening light and relaxed moments overlooking the surrounding Moraira landscape.
A versatile lower level provides additional space suitable for a gym, home office, leisure area or other uses according to the future owner’s lifestyle, alongside storage and technical areas. This flexibility makes the property equally appropriate as a permanent family residence or as a refined second home for extended stays in Spain.
Outside, the villa unfolds through a sequence of shaded and open-air settings: a broad pool terrace, sheltered lounge spaces, areas for outdoor dining and landscaped terraces that introduce texture, greenery and privacy. The architecture is designed around the way life is experienced in Moraira — between sunlight and shade, calm interiors and long hours outdoors.
The location is one of the project’s defining qualities. Moraira is among the northern Costa Blanca’s most established and sought-after coastal destinations, known for its marina, sandy beaches and coves, international community and excellent restaurant scene. Living close to the centre means that the port, cafés, boutiques, supermarkets and everyday services remain within easy walking distance, while the villa retains the atmosphere of a private residential home.
This project is particularly well suited to international buyers seeking a new-build villa in Moraira, close to the sea and within walking distance of the town centre, marina, dining and shopping — a combination that is both highly desirable and increasingly difficult to find.
Contact Berkshire Hathaway HomeServices Costa Blanca for further information, architectural plans, construction specifications or a private presentation of this new-build project in Moraira.