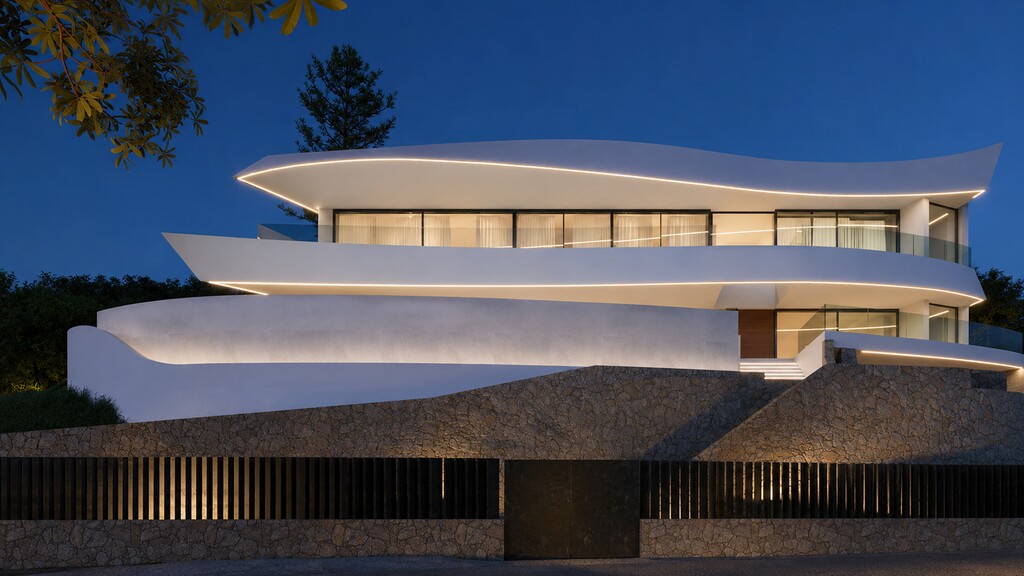
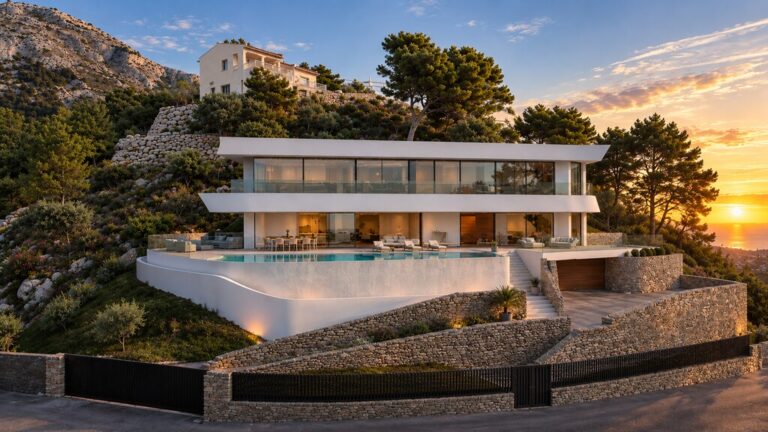
Set in the highly sought-after area of Altea la Vella, this exceptional new-build contemporary villa combines sophisticated architecture, exceptional construction quality and spectacular panoramic views across the Mediterranean and the Costa Blanca coastline. Designed over three impressive levels, the residence has been conceived for those who appreciate space, privacy, natural light and a seamless connection between sophisticated interiors and the outdoor Mediterranean lifestyle.
Altea la Vella is one of the most desirable residential areas surrounding Altea, offering a more peaceful and exclusive atmosphere while remaining close to the historic town of Altea, the Mediterranean coast and the amenities of the Costa Blanca. Surrounded by the natural landscape of the Sierra de Bernia and close to the renowned Don Cayo Golf Club, the area is particularly attractive to buyers looking for a refined lifestyle combining golf, nature, gastronomy, beaches and easy access to the coast.
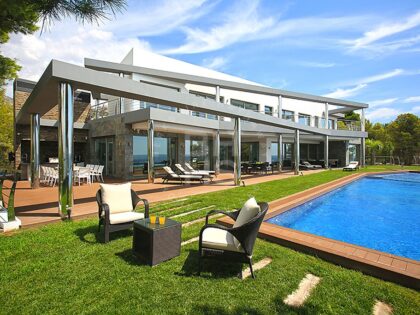
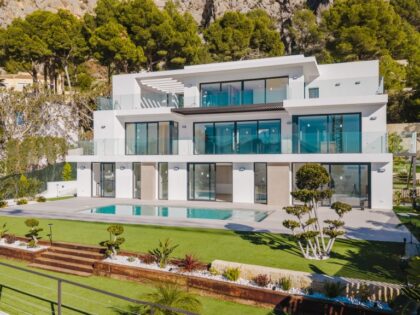
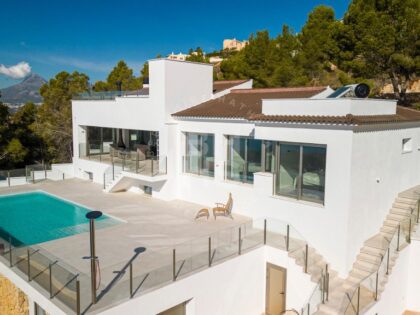
From the moment you enter this villa, the architecture is designed to make the Mediterranean panorama part of everyday life. Sculptural white volumes, floor-to-ceiling glazing and expansive terraces create a feeling of openness, while the carefully considered orientation allows the home to make the most of the views and outdoor spaces.
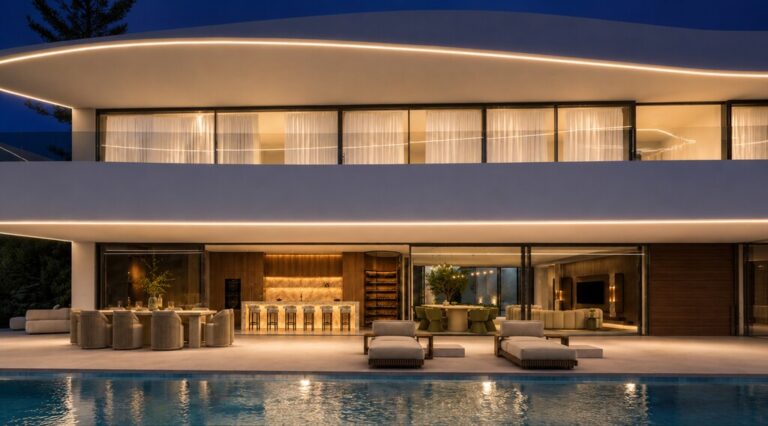
The ground floor, approximately 167 m², forms the social heart of the residence. A spectacular open-plan living, dining and kitchen area of more than 100 m² creates an impressive setting for everyday family life as well as entertaining guests. Minimalist sliding glass walls open this entire space towards the terraces, allowing residents to move effortlessly between the sophisticated interior and the outdoor living areas.
The ground floor also includes the principal master suite of approximately 52 m², complete with its own luxurious bathroom, together with a guest cloakroom. Outside, approximately 67 m² of covered terrace and more than 150 m² of open terraces provide multiple areas for dining, relaxing and enjoying the panoramic scenery. A dedicated gazebo creates another intimate space for morning coffee, evening drinks or relaxed entertaining.
The centrepiece is undoubtedly the spectacular approximately 70 m² infinity swimming pool, designed with overflow edges on all sides so that the water appears to merge with the Mediterranean horizon. The pool terrace incorporates an integrated hydromassage jacuzzi area, creating a private resort-style environment where residents can spend long summer afternoons swimming, relaxing and enjoying the exceptional surroundings.
The first floor, approximately 144 m², provides a private bedroom wing with four additional bedroom suites, each with its own bathroom. A second principal suite of approximately 43 m² provides an impressive private retreat for family members or guests. Approximately 85 m² of additional covered and open terraces and sun decks extend the accommodation outdoors, providing quiet spaces to read, sunbathe or simply enjoy the changing colours of the Mediterranean from morning to sunset.
The 146 m² basement provides exceptional practical space, including an approximately 98 m² private garage capable of accommodating up to four vehicles, as well as a dedicated bicycle room and technical/installations room. Direct street access makes the garage particularly convenient for everyday use and for owners who enjoy driving, cycling or exploring the Costa Blanca.
All three levels are connected by a spectacular three-sided panoramic glass lift, complemented by an elegant iroko wood staircase. The result is a residence where even circulation between floors becomes part of the architectural experience.
Exceptional Materials and Specifications
The quality of the property continues throughout the interiors. Large-format 120 x 120 cm rectified porcelain flooring extends continuously from the interior spaces onto the terraces and around the swimming pool, creating a sophisticated visual connection between inside and outside. Outdoor and wet areas feature slip-resistant C2-grade finishes.
The villa incorporates minimalist K-LINE HiFinity aluminium sliding windows with thermal breaks, concealed frames and flush tracks, together with laminated low-emissive safety glazing and argon chambers. Large sliding panels can also be motorised, enhancing both comfort and ease of use.
The designer Gamadecor Emotions kitchen features large-format Xtone porcelain worktops and an integrated sink, creating an elegant yet highly functional environment suitable for everyday family cooking or entertaining friends.
Bathrooms have been individually designed using sophisticated stone-effect porcelain finishes, complemented by Sanycces bathtubs, ceiling-flush rain showers, TRES designer taps, suspended rimless WCs and bespoke vanity units. Principal suites benefit from particularly luxurious material selections, while the guest bathrooms maintain the same attention to detail.
Throughout the home, floor-to-ceiling lacquered interior doors, concealed hinges, extensive built-in wardrobes and walk-in dressing areas reinforce the contemporary architectural language. Vescom vinyl wall coverings, smoked floor-to-ceiling mirror detailing, recessed aluminium skirting with integrated LED lighting and carefully positioned Arkos Light illumination create a refined and atmospheric interior.
Comfort has also been given considerable attention. Daikin underfloor heating and domestic hot water through aerothermal technology, together with Daikin mini-VRV air conditioning with individual room-by-room zoning, ensures year-round climate control. A Daikin heat-recovery ventilation system further contributes to indoor comfort and efficiency.
The technical specification includes JUNG LS990 switches, a comprehensive data network, pre-installation for an alarm system, double-leaf façades with mineral wool insulation and acoustically insulated internal partitions. Outside, the low-maintenance Mediterranean xeriscape garden complements the natural surroundings while keeping maintenance requirements to a minimum.
The Altea la Vella Lifestyle
Living in Altea la Vella offers a distinctive combination of tranquillity and accessibility. Mornings can begin with breakfast overlooking the Mediterranean, followed by a round of golf at nearby Don Cayo, a walk through the surrounding mountain landscape or a short drive down towards the coast.
The beaches and coves around Altea and neighbouring areas provide numerous opportunities for swimming, paddleboarding, sailing and relaxing beside the Mediterranean. Altea’s historic old town, with its characteristic whitewashed buildings, cobbled streets, galleries, restaurants and iconic church, adds a cultural and gastronomic dimension to everyday life. The nearby marinas provide access to boating and water sports, while neighbouring areas such as Altea Hills, Albir, Calpe and Moraira offer further dining, leisure and coastal experiences.
For families and friends, the villa offers the ideal setting for spending time together without sacrificing privacy. The expansive living areas can accommodate large gatherings, while the multiple terraces, pool, jacuzzi and independent bedroom suites allow everyone to find their own space. In the evening, the combination of illuminated architecture, warm Mediterranean temperatures and uninterrupted coastal views creates an exceptional atmosphere for outdoor dinners and relaxed evenings.
At the same time, Alicante International Airport is conveniently accessible by road, making Altea a practical choice for international owners seeking a second home or permanent residence on the Costa Blanca.
With 5 en-suite bedrooms, approximately 311 m² of living accommodation, approximately 146 m² of basement space, around 309 m² of terraces and sun decks, a 70 m² infinity pool with jacuzzi and a four-car private garage, this villa represents a rare opportunity to acquire a newly built residence where architectural design, technology, materials and Mediterranean lifestyle come together at an exceptional level.
For further information, detailed specifications or to arrange a private viewing of this outstanding villa in Altea la Vella, contact Berkshire Hathaway HomeServices Costa Blanca. Our team will be pleased to provide you with further information and assist you throughout the acquisition process.